From a property and an idea to finished spaces ready to be lived in.
Concept · Plans · Construction · Finishes
The project
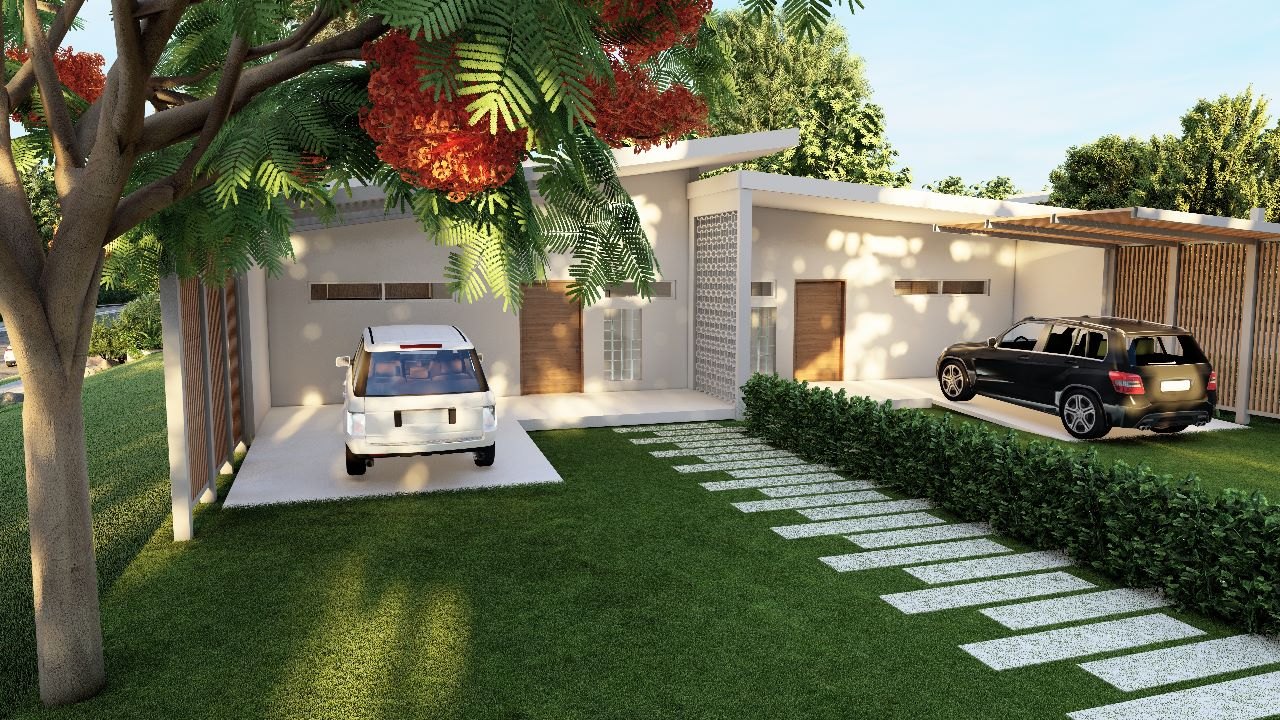
The client came to Ralo with a property and the goal of developing duplexes. We brought the project together from the early concept through construction and completion.
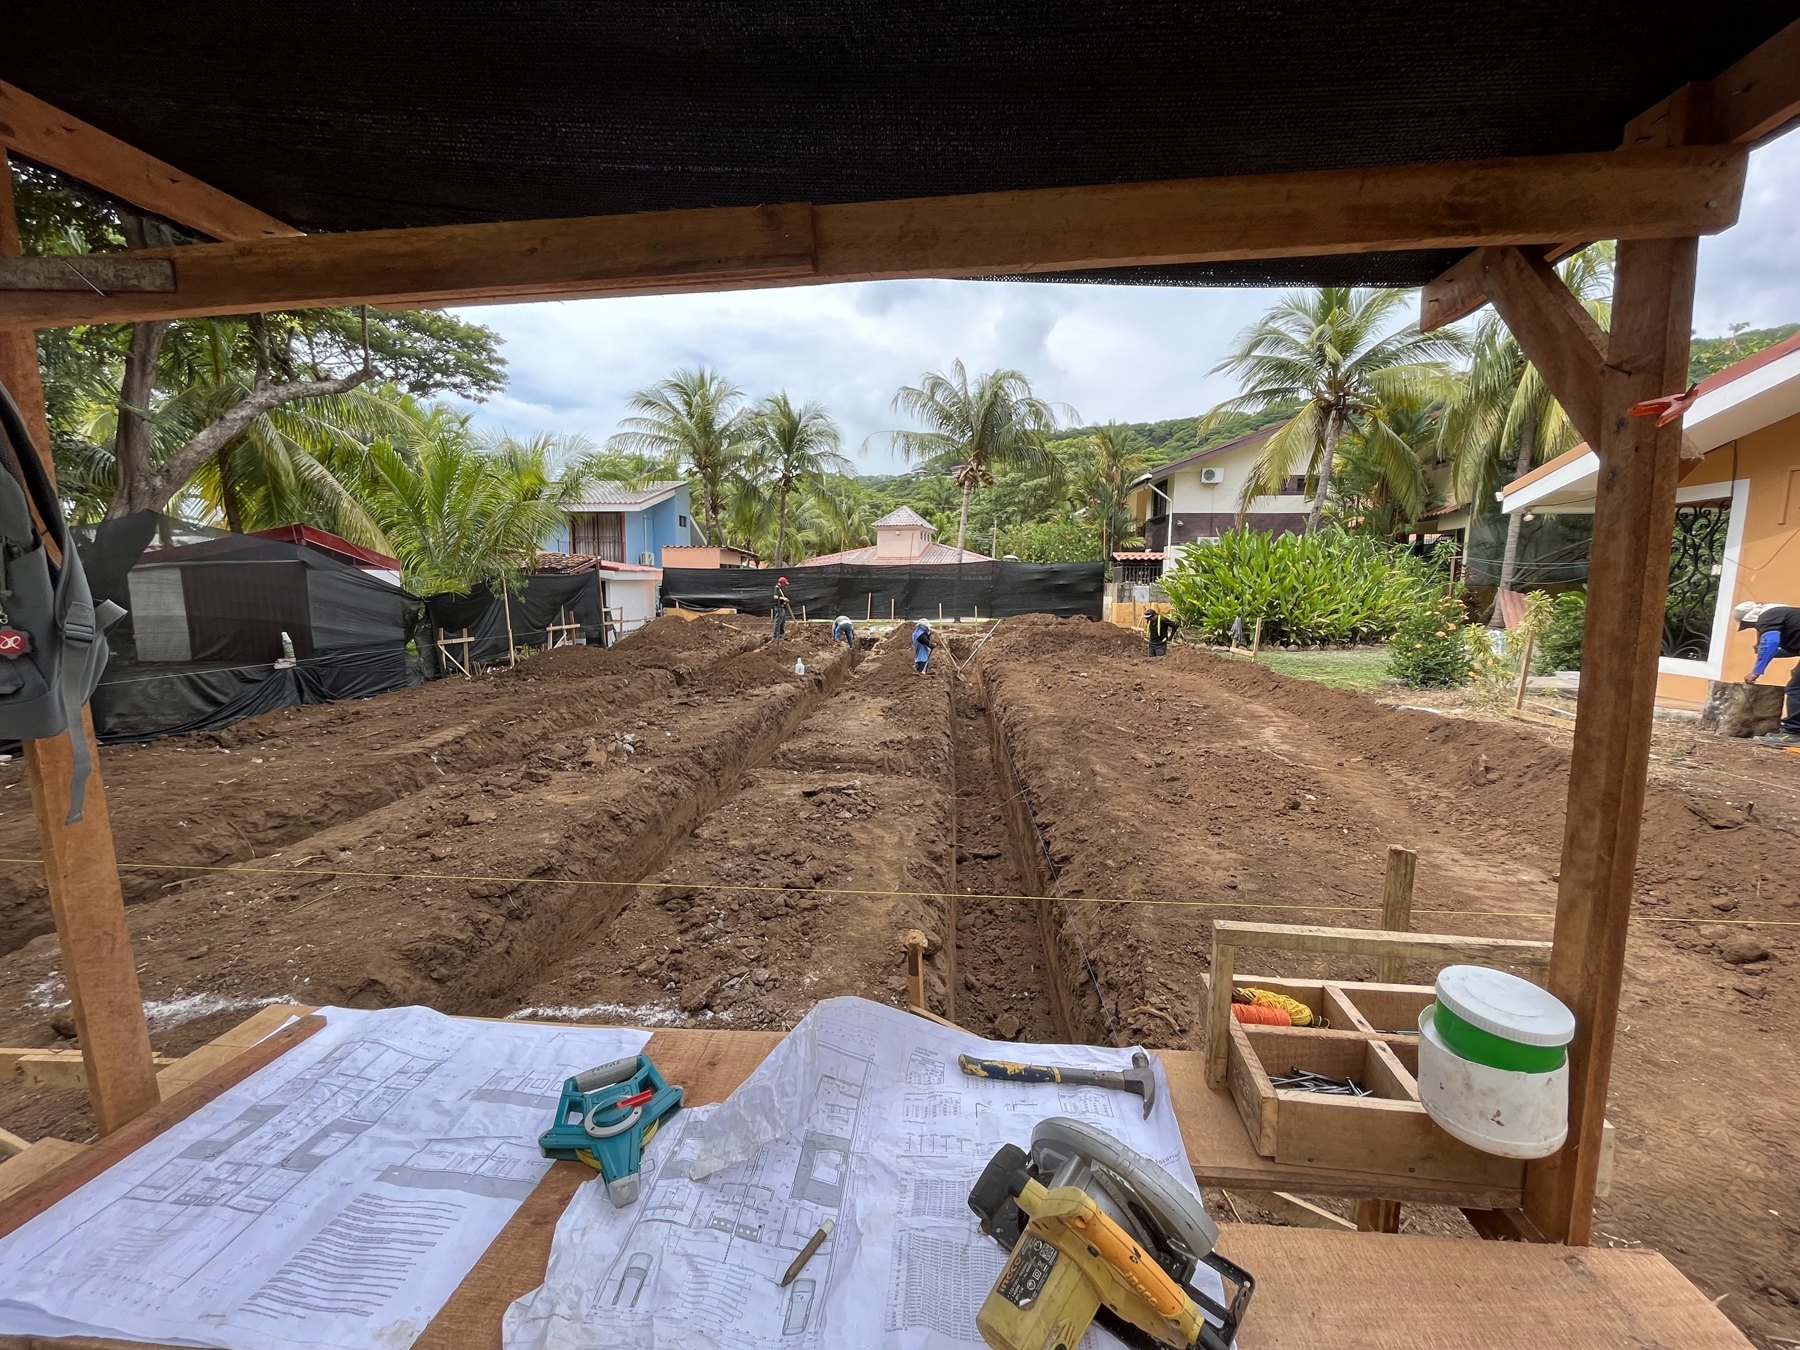
The original architectural conceptFoundation work on site
The work
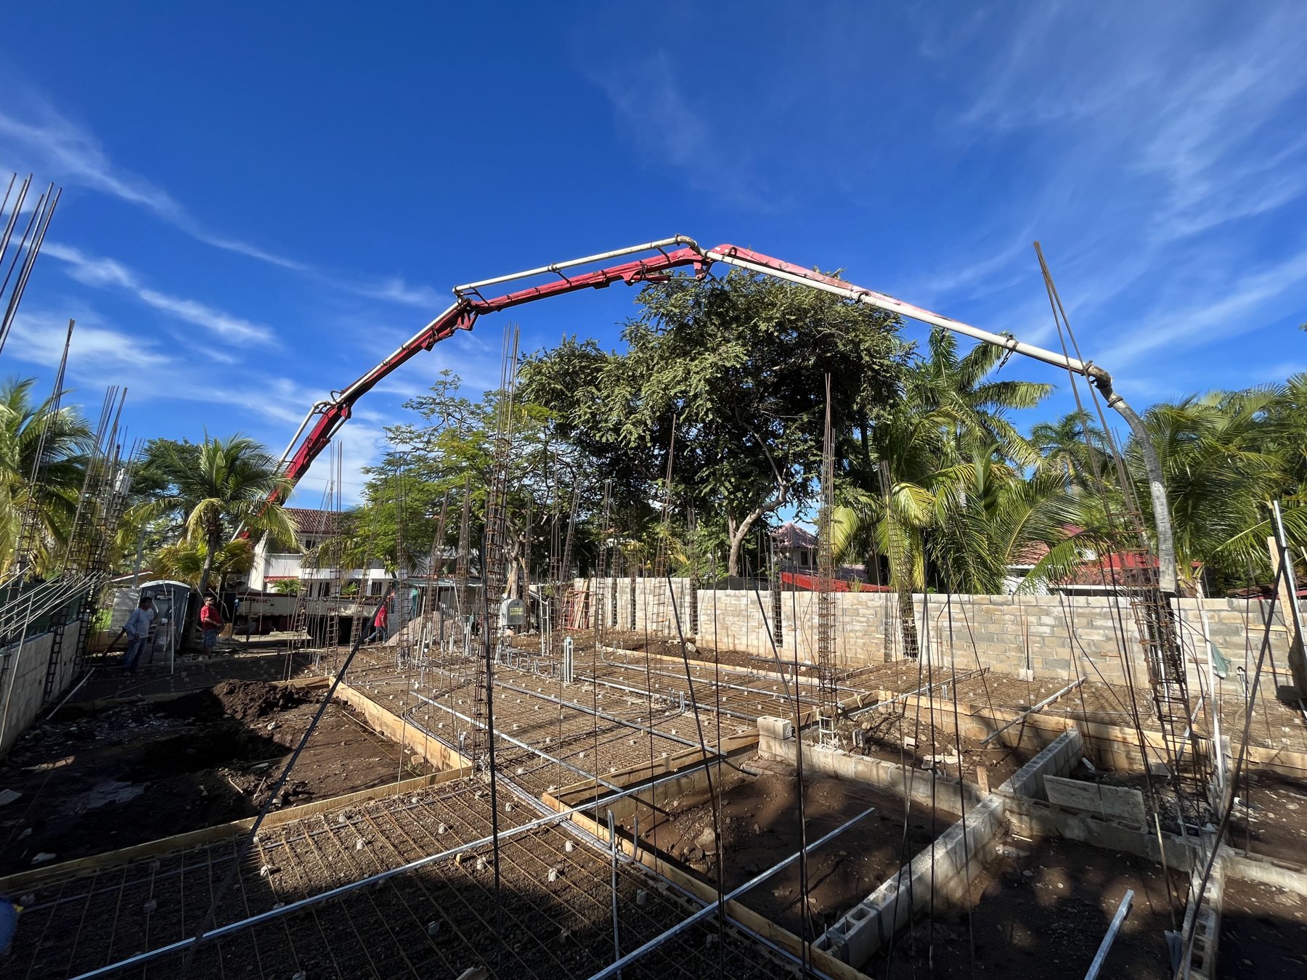
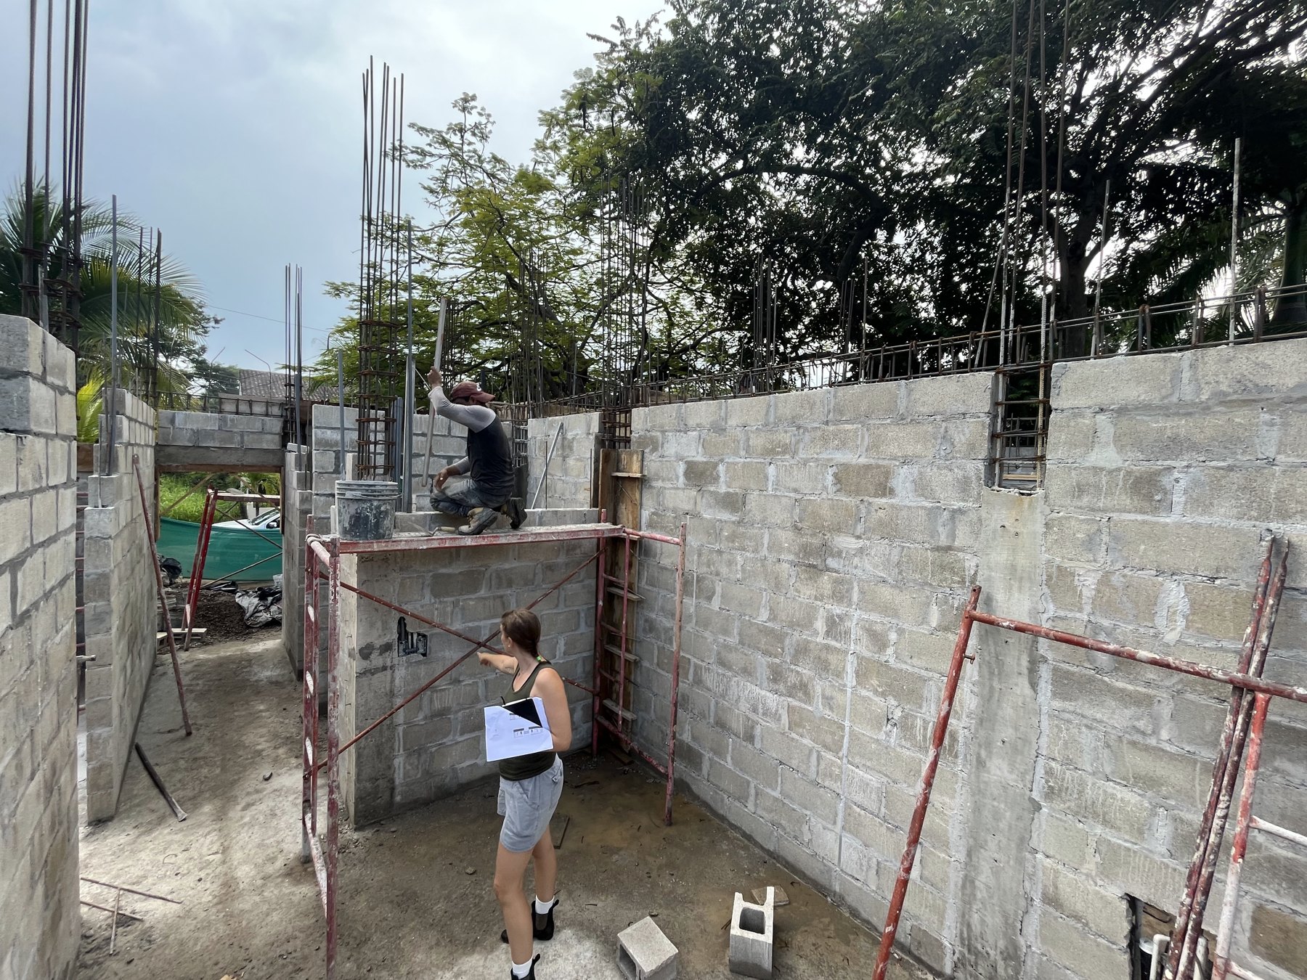
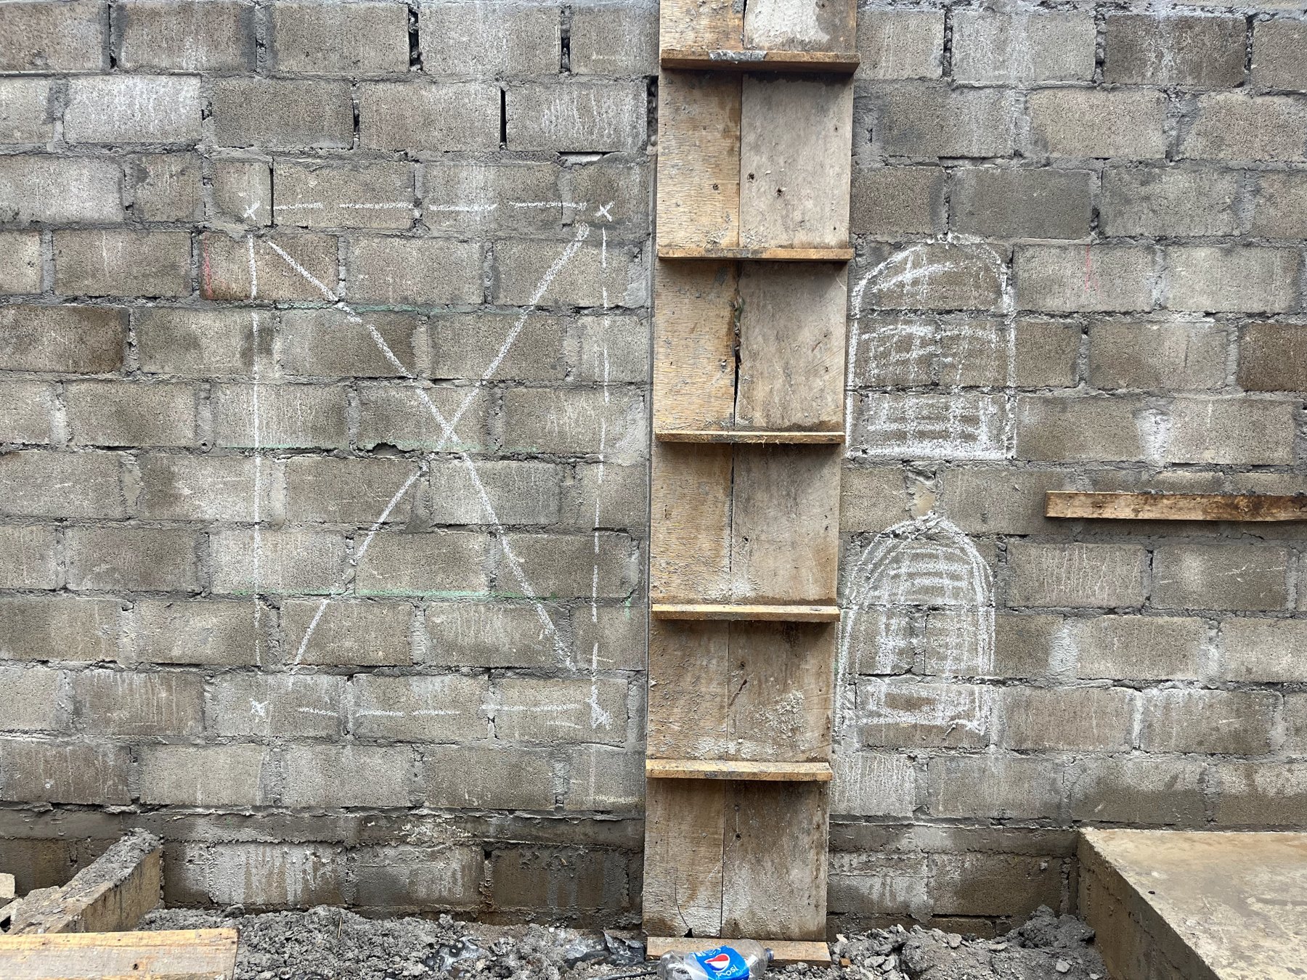
From foundations and walls to the details inside, these photographs follow the work as the spaces took shape.
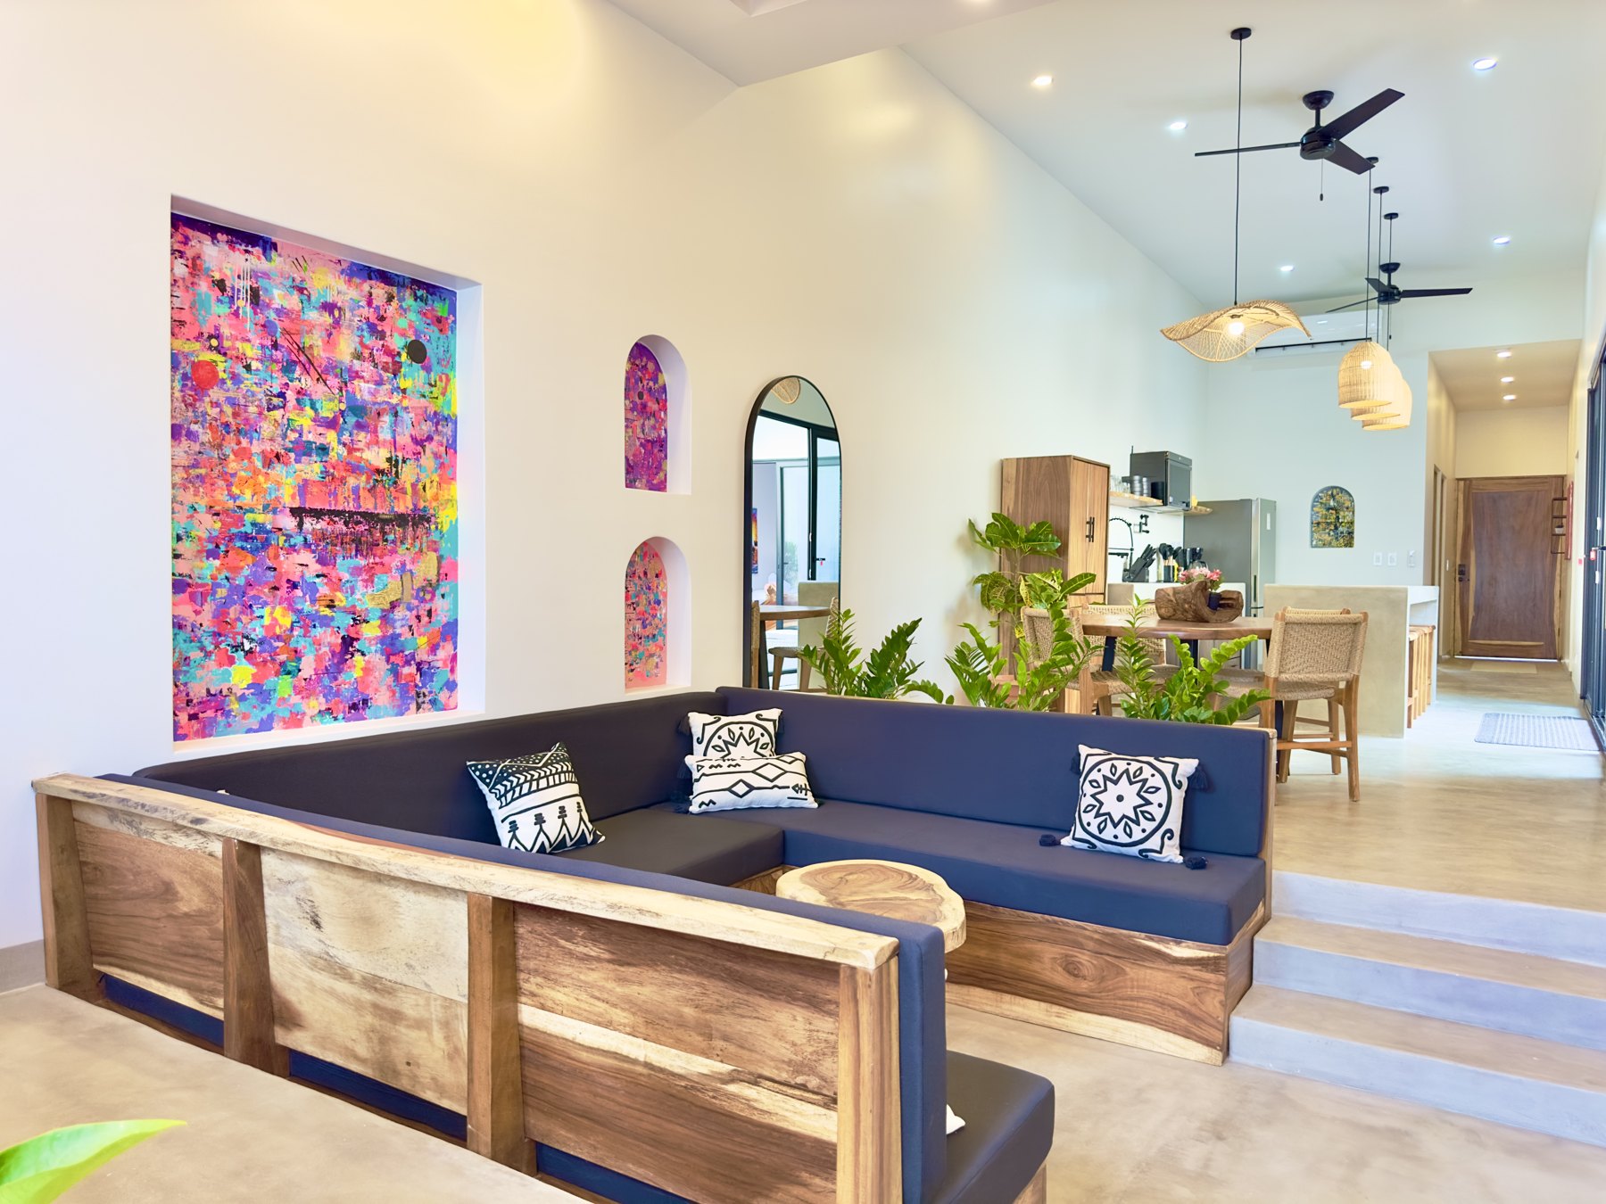
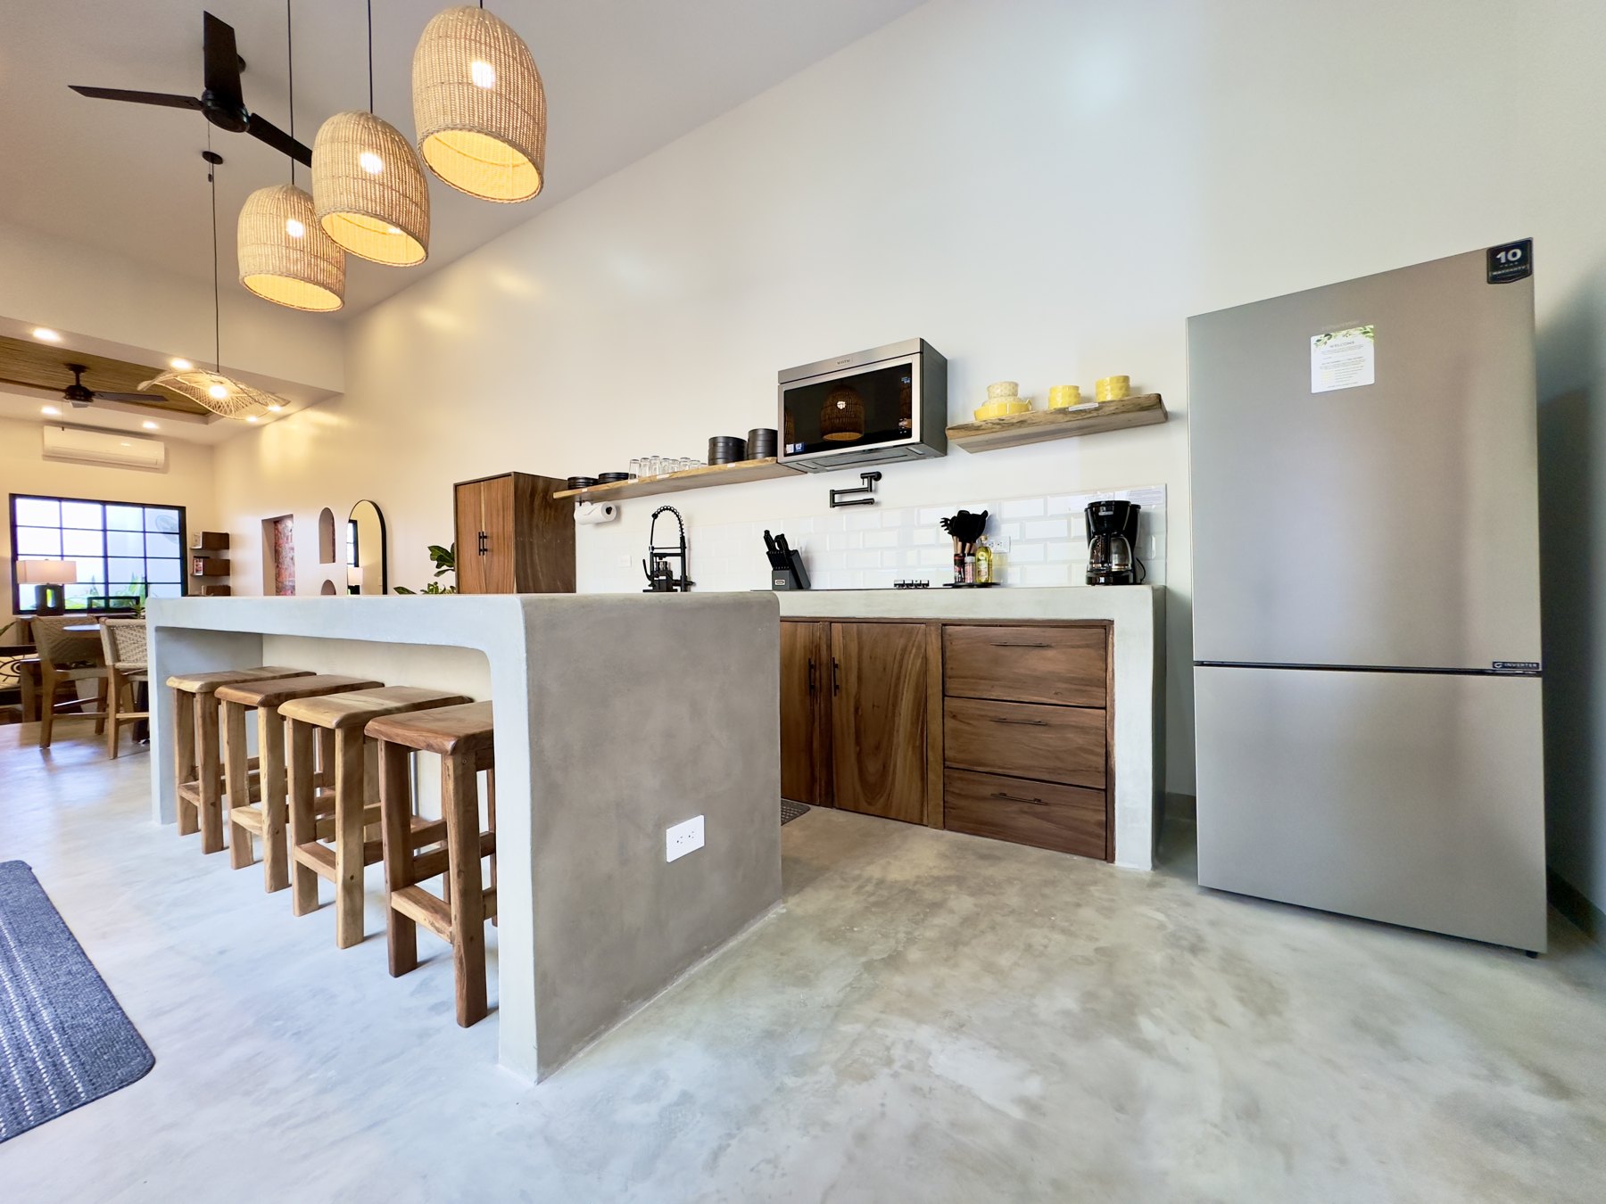
Concrete work during constructionWalls taking shape on siteLaying out the interior wall detailsThe finished living space
The result
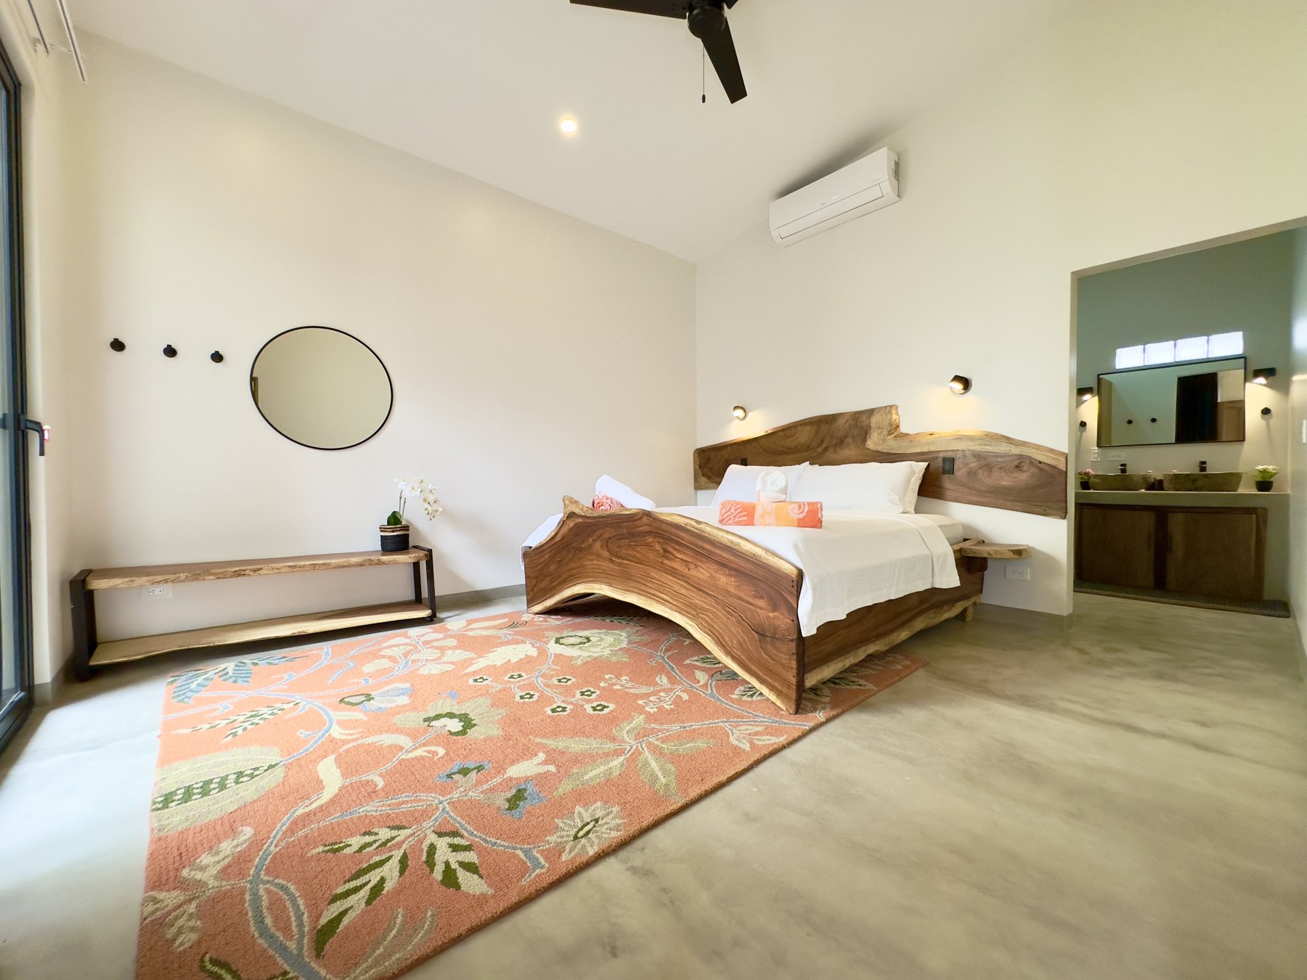
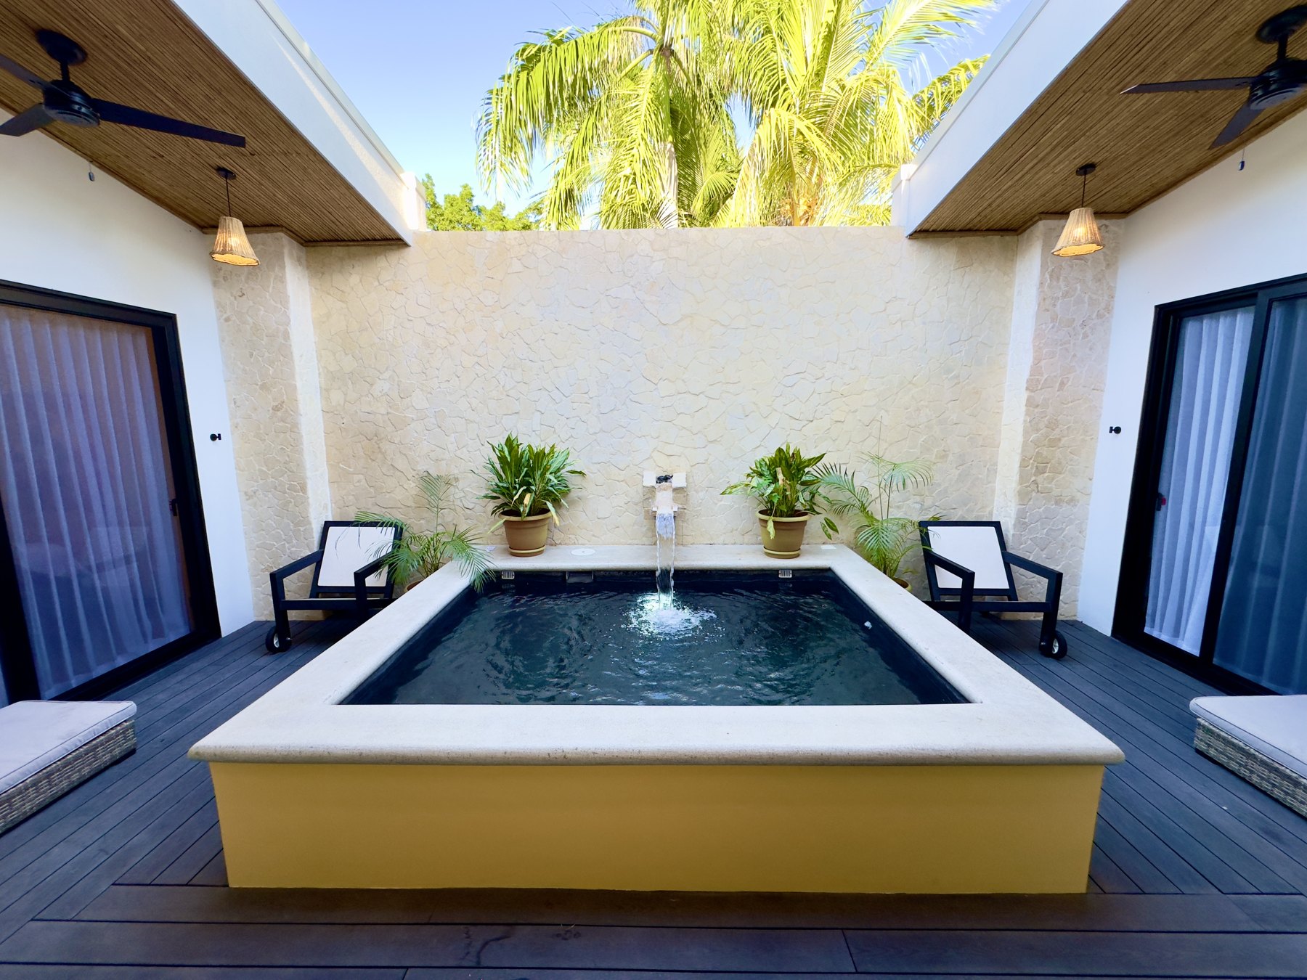
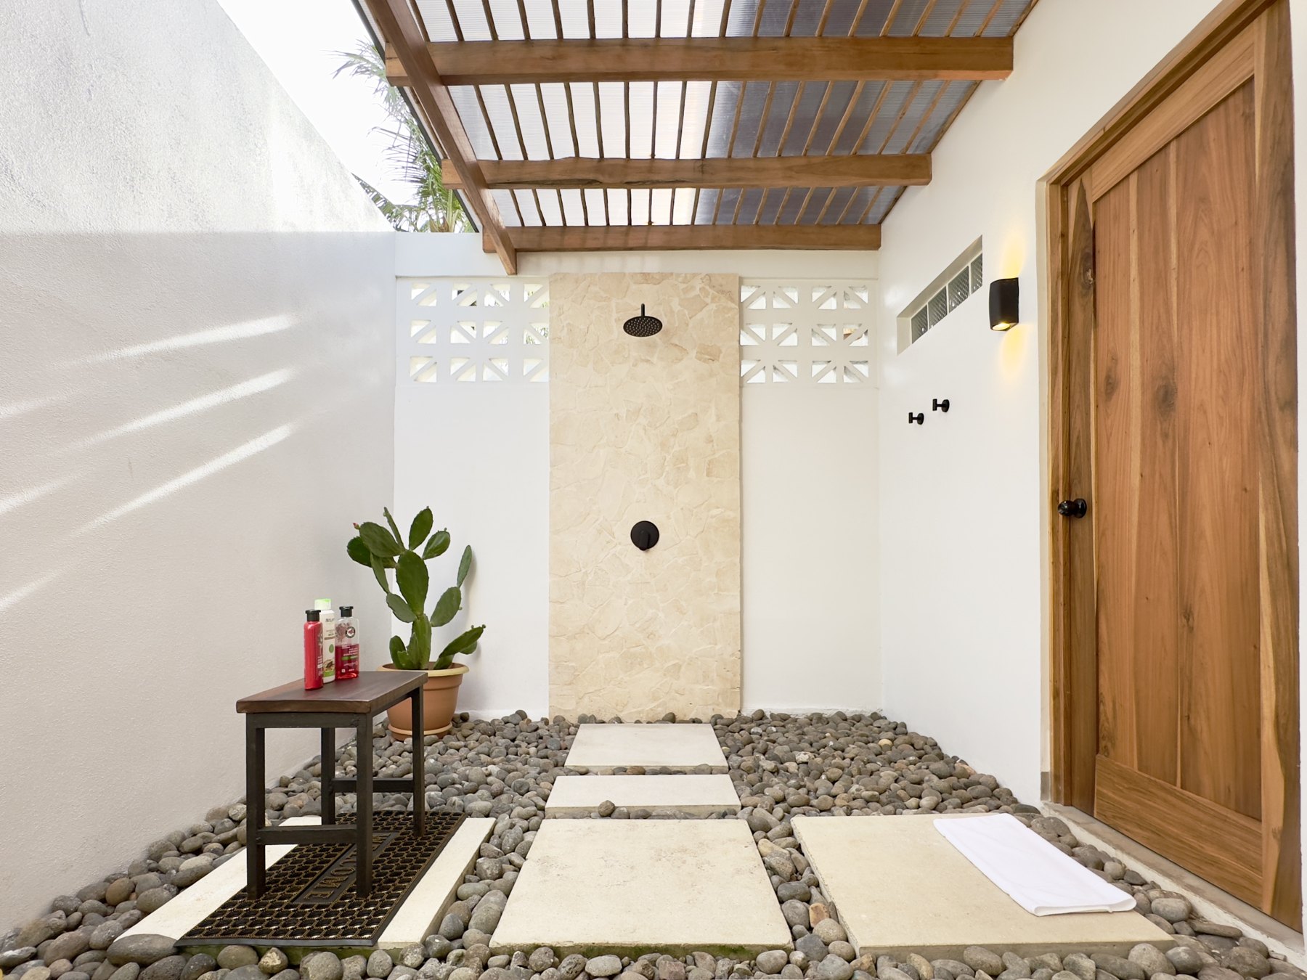
Living areas, kitchens, bedrooms and private outdoor spaces come together in the finished property.
Kitchen and breakfast barBedroom with natural wood furnitureThe finished courtyard poolOutdoor shower and courtyard
Thinking about building?
Every property is different. Tell us what you're trying to accomplish and we'll let you know how we can help.